Weddings, River Room capacity and event basics
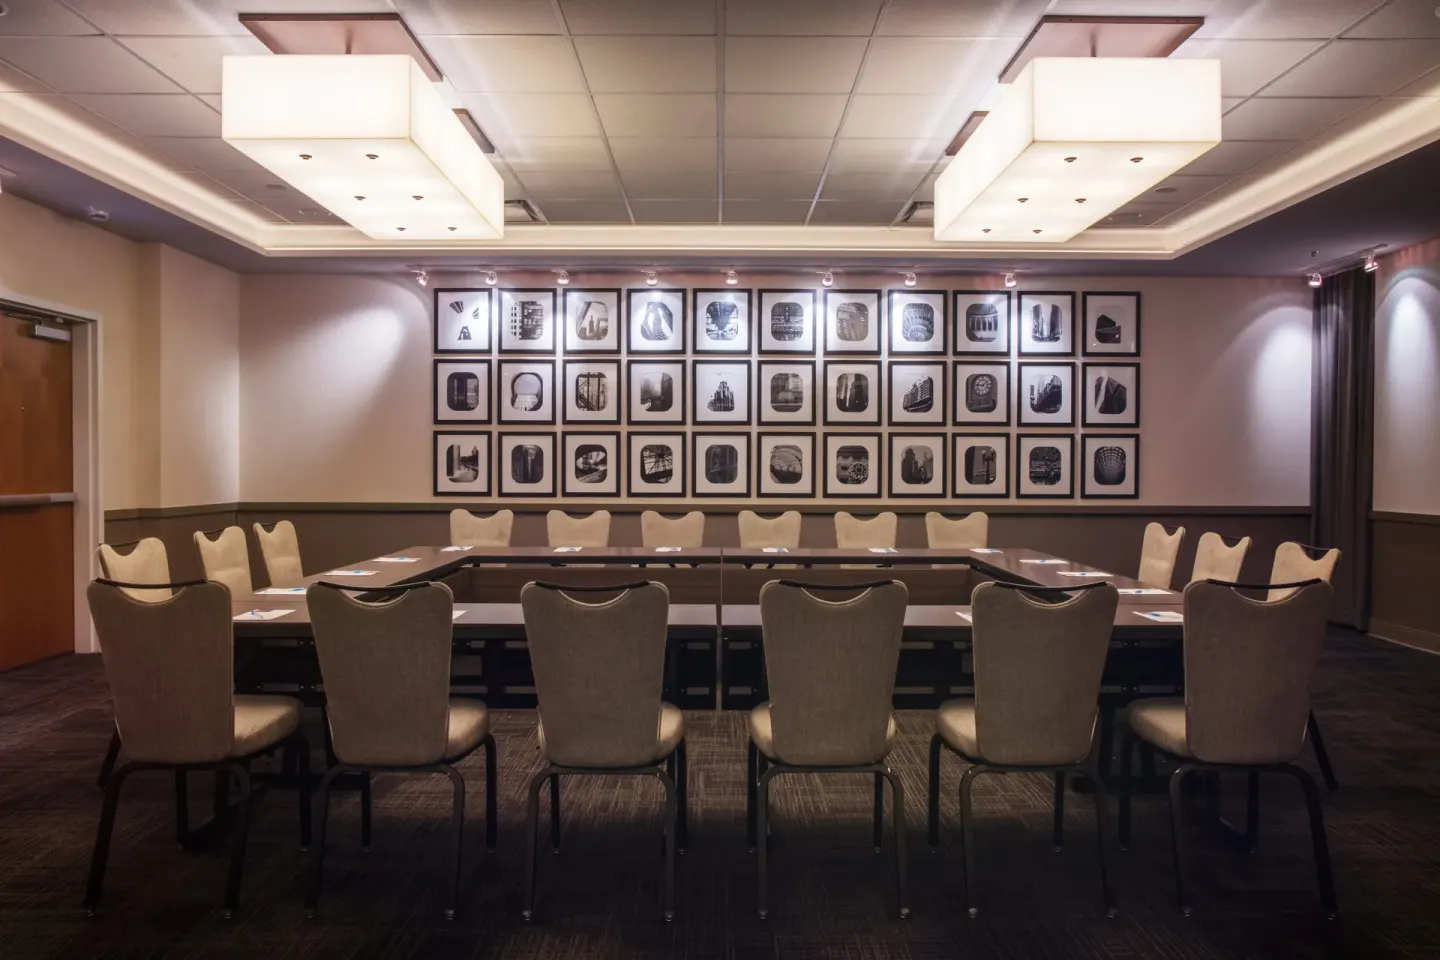
Aloft Chicago Downtown River North can host weddings and events primarily in the River Room, a dividable 1,900 sq ft ballroom with a theater capacity of 200 and banquet (seated) capacity up to 170. The hotel has six meeting/event rooms totaling roughly 3,000–3,700 sq ft, on-site catering available through Beatrix (and partner restaurants), and dedicated wedding specialists to help plan rehearsal dinners, ceremonies and a 'Day After Brunch.'
In this guide
Main wedding venue: the River Room
The River Room is the hotel's largest event space, listed at about 1,900 sq ft (1,919.1 sq ft in some sources) and designed to be dividable into River Room A, B and C.
It is used for ceremonies, receptions and larger wedding functions; the hotel lists theater-style capacity at 200 and banquet rounds capacity up to 170.
- Total River Room area: ~1,900 sq ft
- Max theater capacity: 200 guests
- Banquet (seated) rounds: up to 170 guests
- Dividable into River Room A, B and C for smaller functions
| Subroom | Area (sq ft) | Typical banquet capacity |
|---|---|---|
| River Room A | 638 | 40 |
| River Room B | 522 | 30 |
| River Room C | 725 | 50 |
Other meeting rooms & total event space
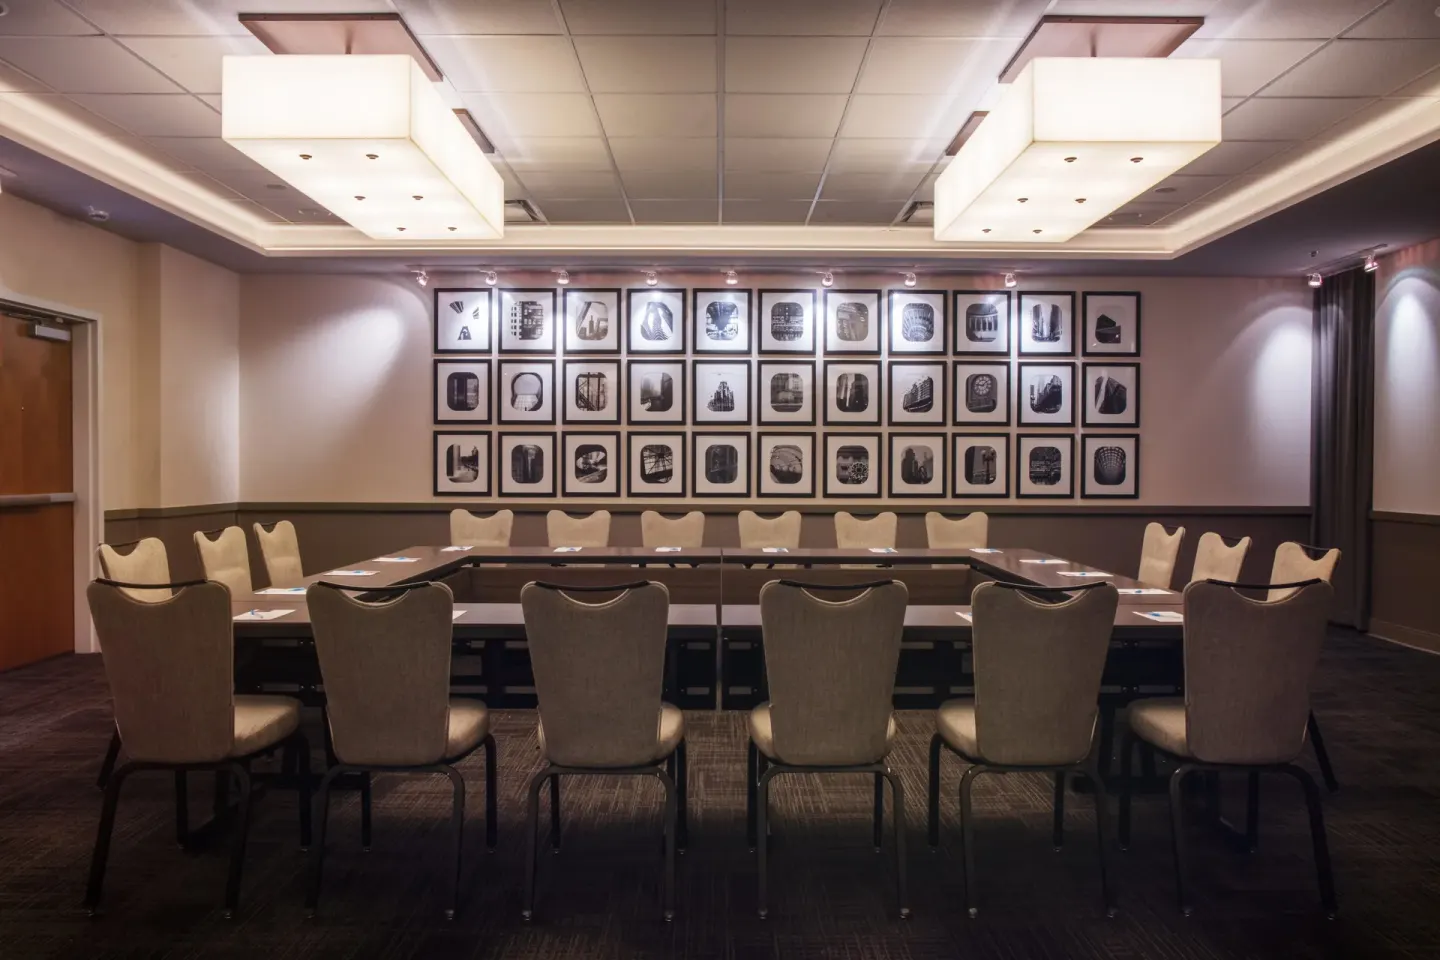
In addition to the River Room and its subrooms, Aloft Chicago Downtown River North lists six meeting/event rooms in total, giving couples multiple configuration options for rehearsal dinners, showers or smaller receptions.
Total meeting space across the property is described variously in sources as nearly 3,000 sq ft (and in some listings up to roughly 3,600–3,700 sq ft), so you can combine rooms for larger footprint or keep functions separated by room.
- Six meeting/event rooms total (includes River Room and smaller board/meeting rooms)
- Examples of smaller dedicated rooms: Dearborn Room (702 sq ft), Tactic Room (boardroom; up to 12)
- Room setups available include theater, classroom, boardroom, U-shape and banquet rounds
| Room | Area or capacity |
|---|---|
| Dearborn Room | 702 sq ft — banquet rounds 40 (theater 60) |
| Tactic Room | Pre-set boardroom — up to 12 guests |
| River Room AB / BC | AB 1,160 sq ft / BC 1,363 sq ft — banquet ~90 (each) |
Layouts, A/V and event features
The River Room and subrooms list multiple standard layouts (theater, classroom, U-shape, boardroom, and banquet rounds). Specific capacity examples include classroom 120 (full River Room) and boardroom 46 (full River Room).
The hotel advertises AV support including microphones suitable for speeches and receptions; if you need specialty lighting, staging or outside AV vendors, confirm availability and costs with the wedding specialist.
- Common layouts: theater, classroom, boardroom, U-shape, banquet (rounds)
- Sample capacities: theater 200 / classroom 120 / boardroom 46 / U-shape 63 / banquet rounds 170 (River Room)
- AV: clear microphones and standard event AV are available—request details from the hotel's events team
| Layout | River Room capacity |
|---|---|
| Theater | 200 |
| Classroom | 120 |
| Banquet rounds | 170 |
Catering, bars and menu options
On-site catering is available through the hotel's restaurant, Beatrix, which serves contemporary American cuisine with vegetarian and vegan options; the hotel also lists local restaurant partners (examples include Ema and Zombie Taco) for meetings and events.
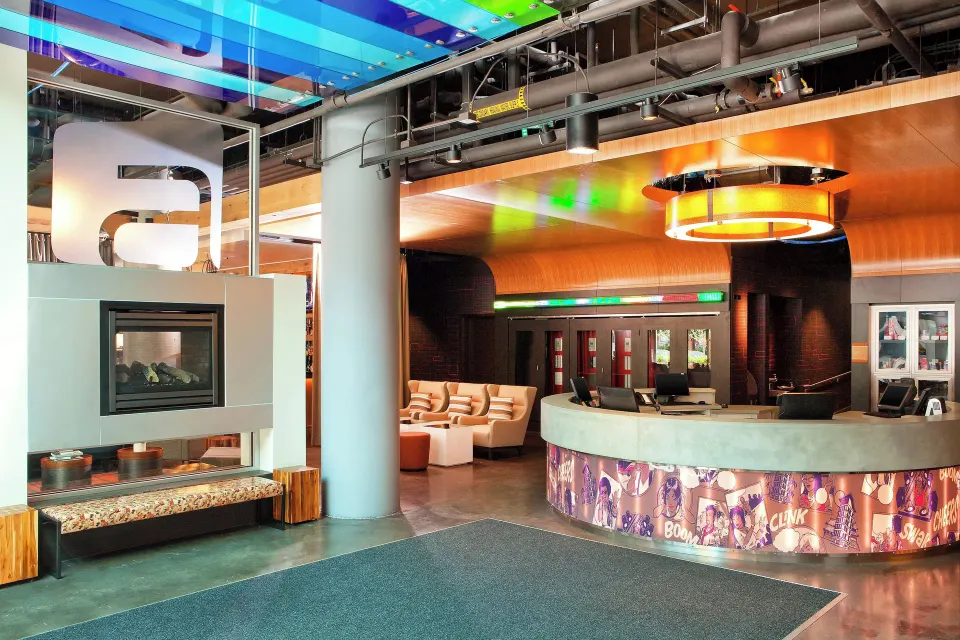
W XYZ Bar operates in the lobby for cocktail receptions and offers a billiards table and live music; speak with the events team about bar packages, open bar options and how lobby events might coordinate with private River Room functions.
- Primary on-site caterer: Beatrix (breakfast, lunch, dinner, weekend brunch and Coffee & Pastry Counter)
- Local catering partners listed by the hotel include Ema and Zombie Taco
- W XYZ Bar available for cocktails and casual receptions in the lobby area
| Food & Beverage outlet | Typical use for events |
|---|---|
| Beatrix | Plated dinners, brunches, custom wedding menus |
| W XYZ Bar | Cocktail receptions, music, lobby gatherings |
| Re:fuel by Aloft pantry | 24/7 grab-and-go snacks for guests |

Planning, coordination and wedding services
Aloft lists dedicated wedding specialists to assist with timelines, floorplans, catering choices and extras such as a Day After Brunch. Couples can work with the hotel's events team to reserve rooms, order AV, and confirm set-up and tear-down windows.
If you need outside vendors (florists, DJs, photographers), confirm vendor access times, load-in procedures and any insurance or certificate requirements with the events manager ahead of contract signing.
- On-site wedding specialists assist with coordination and event logistics
- Day After Brunch option is listed as part of wedding weekend packages
- Confirm vendor load-in times, deliveries and any venue rules with the events team
| Service | Notes |
|---|---|
| Wedding specialist | Available — coordinates menus, layout, AV and schedule |
| Catering | Handled by Beatrix or listed local partners |
| Event rentals & vendors | Allowed — confirm access, timing and policies with events team |
Logistics, policies and hotel basics relevant to weddings
Aloft Chicago Downtown River North is at 515 North Clark Street in River North. Check-in is 3:00 PM and check-out is 12:00 PM (noon); the minimum age to check in is 21. The lobby is staffed 24/7 and the property is smoke-free.
There is no on-site pool or spa. The hotel is pet-friendly for dogs (one dog per room, up to 40 lbs) and includes pet perks; guests should confirm pet policies, room allocations and any pet-related needs when booking blocks of rooms for wedding parties.
- Address: 515 North Clark Street, Chicago, IL 60654
- Check-in: 3:00 PM; Check-out: 12:00 PM (noon); minimum check-in age 21
- No on-site pool or spa; complimentary 24/7 Re:charge Gym is available
- Pet policy: dogs allowed (one per room, up to 40 lbs); cats not permitted
| Topic | Details |
|---|---|
| Parking | Valet offered; off-site self-park options exist (confirm current rates and availability) |
| Wi‑Fi | Free for guests throughout the property |
| Accessibility | 17 ADA-compliant rooms; accessible path of travel and accessible registration desk |
Booking blocks, buyouts and maximums
The hotel's largest single-room theater capacity is 200 and the overall property buyout is listed in sources with a maximum event capacity of 200 guests. If you plan a property buyout or large room block, discuss available guest-room blocks, meeting space combinations and any minimums with the events or sales team.
Confirm how guest-room blocks are released, the deposit and cancellation terms, and whether special room rates for wedding guests require a contracted room block through the hotel's sales office or a third-party planner.
- Largest single-room theater capacity: 200
- Banquet (seated) capacity for River Room: up to 170
- Total property buyout max listed as 200 guests in some sources—confirm with hotel for specific buyout terms
| What to confirm with the hotel | Why it matters |
|---|---|
| Room-block release date and cut-off | Affects how many rooms are held at the contracted rate |
| Deposit schedule and cancellation policy | Impacts your cashflow and vendor commitments |
| On-site catering minimums and bar minimums | Determines whether you meet spend requirements or need add-ons |